
In an era when many residential developments emphasize size, square footage, and expansive floor plans, a growing number of homeowners are rediscovering the appeal of thoughtfully designed cottage homes. These residences prioritize functionality, comfort, character, and efficient use of space over unnecessary excess. The result is a home that feels welcoming, practical, and surprisingly spacious despite its modest footprint.
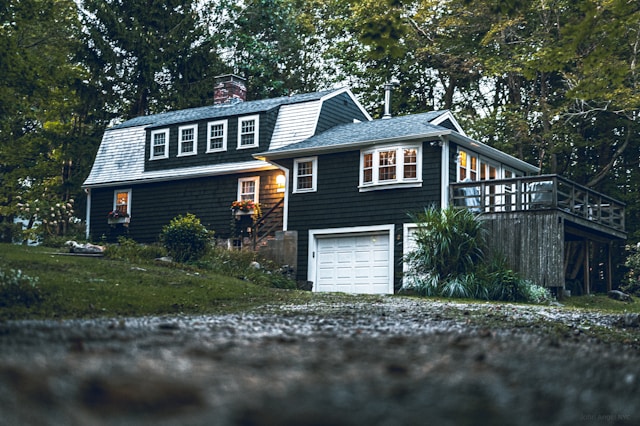
This trend has gained particular attention in communities such as Zionsville, where residents often seek homes that blend timeless architectural charm with modern living needs. Cottage-style homes offer a unique alternative to oversized houses by focusing on craftsmanship, livability, and intentional design choices that maximize every square foot.
Custom cottage home design goes beyond aesthetics. It involves carefully planning layouts, selecting materials, incorporating natural light, and creating flexible living areas that support everyday life. When executed successfully, these homes can feel significantly larger than their actual dimensions while maintaining the warmth and intimacy that make cottage living so appealing.
This article explores the principles behind custom cottage home design, the architectural influences that shape these homes, and the design strategies that help create spaces that live larger than they look.
The Growing Popularity of Cottage-Style Living
Across the United States, many homeowners are shifting their priorities from size to quality of life. Rather than focusing solely on square footage, they are seeking homes that offer:
- Functional floor plans
- Lower maintenance requirements
- Architectural character
- Energy efficiency
- Comfortable gathering spaces
- Strong connections to the surrounding environment
Cottage homes align naturally with these goals.
Traditionally associated with cozy countryside retreats, cottage architecture has evolved into a versatile residential style that accommodates modern lifestyles while preserving its hallmark sense of warmth and simplicity.
In communities like Zionsville, where appreciation for architectural character remains strong, cottage homes fit naturally within the area’s emphasis on charm, walkability, and community-focused living.
Understanding What Defines a Cottage Home
The term “cottage” often refers to more than just a home’s size. It encompasses a design philosophy centered on comfort, efficiency, and thoughtful craftsmanship.
Common cottage home characteristics include:
- Inviting front porches
- Steeply pitched roofs
- Detailed trim work
- Functional floor plans
- Cozy living spaces
- Abundant natural light
- Built-in storage solutions
- Strong indoor-outdoor connections
Unlike larger homes that may contain underutilized rooms, cottage homes are designed to ensure every space serves a meaningful purpose.
This intentional approach helps create homes that feel both efficient and surprisingly spacious.
Why Smaller Homes Often Feel More Comfortable
Research in residential design suggests that homeowners frequently use only a portion of their available living space on a regular basis. Large formal rooms, oversized hallways, and seldom-used areas can contribute to wasted square footage without enhancing daily life.
Custom cottage homes address this challenge by prioritizing usability.
Benefits often include:
- Reduced maintenance
- Lower utility costs
- Easier organization
- More efficient circulation
- Greater connection between living spaces
Rather than dispersing activity throughout a large structure, cottage homes encourage interaction and functionality through carefully planned layouts.
As a result, homeowners often report that their homes feel larger and more livable than expected.
The Importance of Efficient Floor Planning
One of the most critical elements of custom cottage home design is floor plan efficiency.
Every square foot must contribute to the overall function of the home.
Designers often focus on eliminating:
- Excess hallway space
- Unnecessary formal rooms
- Oversized entryways
- Redundant circulation paths
Instead, they emphasize:
- Open living areas
- Flexible-use rooms
- Integrated storage
- Multi-purpose spaces
An efficient floor plan creates a sense of openness while ensuring the home remains practical for everyday living.
The goal is not simply to make the house smaller but to make it work better.
Open-Concept Living and Spatial Flow
Many custom cottage homes utilize open-concept layouts to maximize perceived space.
By reducing unnecessary walls between primary living areas, designers create visual continuity between:
- Kitchens
- Dining areas
- Living rooms
This approach allows natural light to travel more freely throughout the home while improving sightlines and social interaction.
Open layouts also make entertaining easier by allowing hosts and guests to remain connected across multiple functional zones.
When thoughtfully designed, open spaces can dramatically increase the feeling of spaciousness without increasing square footage.
Natural Light as a Design Tool
Natural light is one of the most effective ways to make a home feel larger.
Custom cottage homes often incorporate:
- Large windows
- Transom windows
- Glass doors
- Skylights
- Window seats
These features bring sunlight deep into interior spaces, reducing visual barriers and creating a brighter, more welcoming environment.
Natural light contributes to:
- Improved mood
- Enhanced comfort
- Reduced reliance on artificial lighting
- Greater visual openness
In many cases, a smaller home with abundant natural light feels more spacious than a significantly larger home with limited daylight exposure.
Ceiling Design and Vertical Space
Square footage is only one dimension of residential design. Vertical space plays an equally important role in creating openness.
Custom cottage homes frequently incorporate:
- Vaulted ceilings
- Cathedral ceilings
- Exposed beams
- Loft areas
- Dormer windows
These architectural features draw the eye upward and create a greater sense of volume.
Even modest-sized rooms can feel expansive when ceiling design is used effectively.
By emphasizing height as well as width, cottage homes achieve a balance between coziness and openness.
Built-In Storage Solutions
One of the challenges of smaller homes is maintaining organization.
Custom cottage design addresses this issue through integrated storage features such as:
- Built-in bookshelves
- Window-seat storage
- Mudroom cubbies
- Under-stair storage
- Custom cabinetry
- Hidden closets
These solutions help reduce clutter while preserving valuable floor space.
When belongings have designated storage areas, rooms appear larger, cleaner, and more functional.
Effective storage planning is often one of the most important factors in making a cottage home live larger than its dimensions suggest.
Multi-Functional Spaces for Modern Living
Today’s homeowners often require rooms that serve multiple purposes.
A custom cottage home may include spaces that function as:
- Home offices
- Guest rooms
- Hobby areas
- Reading rooms
- Study spaces
Flexible room design allows homeowners to adapt their living environment as needs change over time.
For example, a guest bedroom may also serve as a home office for most of the year.
This adaptability helps maximize utility without increasing the home’s overall size.
Kitchens Designed for Everyday Living
The kitchen is often considered the heart of the home, particularly in cottage-style design.
Modern cottage kitchens typically emphasize:
- Efficient workflows
- Ample storage
- Functional islands
- Comfortable gathering spaces
- Durable materials
Rather than prioritizing excessive square footage, designers focus on creating kitchens that support both daily routines and social interaction.
A well-designed kitchen can become one of the most versatile and frequently used spaces in the home.
Its ability to serve multiple purposes contributes significantly to the home’s overall livability.
Indoor-Outdoor Connections
Cottage homes often blur the boundaries between indoor and outdoor living.
Features commonly include:
- Covered porches
- Patios
- Courtyards
- Garden access
- Large glass doors
These elements effectively extend the home’s usable living space beyond its walls.
Outdoor rooms provide additional areas for:
- Dining
- Relaxation
- Entertaining
- Recreation
When connected seamlessly to interior spaces, these outdoor features enhance the perception of size while strengthening the relationship between the home and its surroundings.
Architectural Character and Timeless Appeal
One reason cottage homes remain popular is their enduring architectural charm.
Unlike trends that may fade over time, cottage-inspired design often emphasizes:
- Human-scale proportions
- Natural materials
- Traditional craftsmanship
- Architectural detailing
These qualities contribute to a sense of permanence and authenticity.
Homeowners are frequently drawn to the emotional comfort that cottage architecture provides.
The result is a home that feels inviting, lived-in, and connected to its environment.
Energy Efficiency and Sustainability
Smaller homes generally require fewer resources to operate than larger residences.
Custom cottage homes often support sustainability through:
- Reduced energy consumption
- Efficient building envelopes
- Smart space utilization
- High-performance windows
- Modern insulation systems
These features help lower utility costs while reducing environmental impact.
As homeowners become increasingly conscious of sustainability, the efficiency of cottage living becomes even more attractive.
Designing smarter rather than bigger aligns with many contemporary housing priorities.
Supporting Lifestyle Rather Than Excess
One of the defining principles of cottage home design is the idea that a home should support how people actually live.
Instead of emphasizing size for its own sake, cottage homes prioritize:
- Comfort
- Functionality
- Relationships
- Everyday experiences
This philosophy encourages intentional living and thoughtful use of space.
Many homeowners discover that reducing unnecessary square footage allows them to focus more on quality, craftsmanship, and meaningful experiences within the home.
The result is a residence that feels tailored to daily life rather than designed around excess.
Why Cottage Design Fits Communities Like Zionsville
Communities such as Zionsville are often celebrated for their distinctive character, historic charm, and strong sense of place.
Cottage-style homes complement these qualities by emphasizing:
- Walkable neighborhood aesthetics
- Architectural authenticity
- Human-scale design
- Community-oriented living
Rather than dominating the landscape with oversized structures, cottage homes contribute to cohesive streetscapes and welcoming residential environments.
Their emphasis on craftsmanship and thoughtful design aligns well with the values that many homeowners seek when choosing where to live.
The Future of Custom Cottage Home Design
As housing preferences continue to evolve, the demand for efficient, high-quality homes is likely to grow.
Future cottage home design may increasingly incorporate:
- Flexible work-from-home spaces
- Aging-in-place features
- Smart home technology
- Sustainable materials
- Enhanced energy efficiency
Despite these innovations, the core principles of cottage design are expected to remain consistent:
- Comfort
- Simplicity
- Functionality
- Beauty
- Efficient use of space
These enduring values help explain why cottage homes continue to resonate with homeowners across generations.
Conclusion
Custom cottage home design demonstrates that a home’s success is not determined by its size but by how effectively it supports daily living. Through thoughtful floor plans, abundant natural light, integrated storage, flexible spaces, and timeless architectural character, cottage homes create environments that feel significantly larger than their actual dimensions.
In communities such as Zionsville, cottage-style living offers a compelling alternative to oversized residences by emphasizing comfort, craftsmanship, and purposeful design. These homes eliminate wasted space while maximizing functionality, allowing homeowners to enjoy a lifestyle that is both practical and inviting.
As more people seek homes that prioritize quality over quantity, custom cottage design continues to prove that living larger is not about having more square footage—it’s about making every square foot count.